
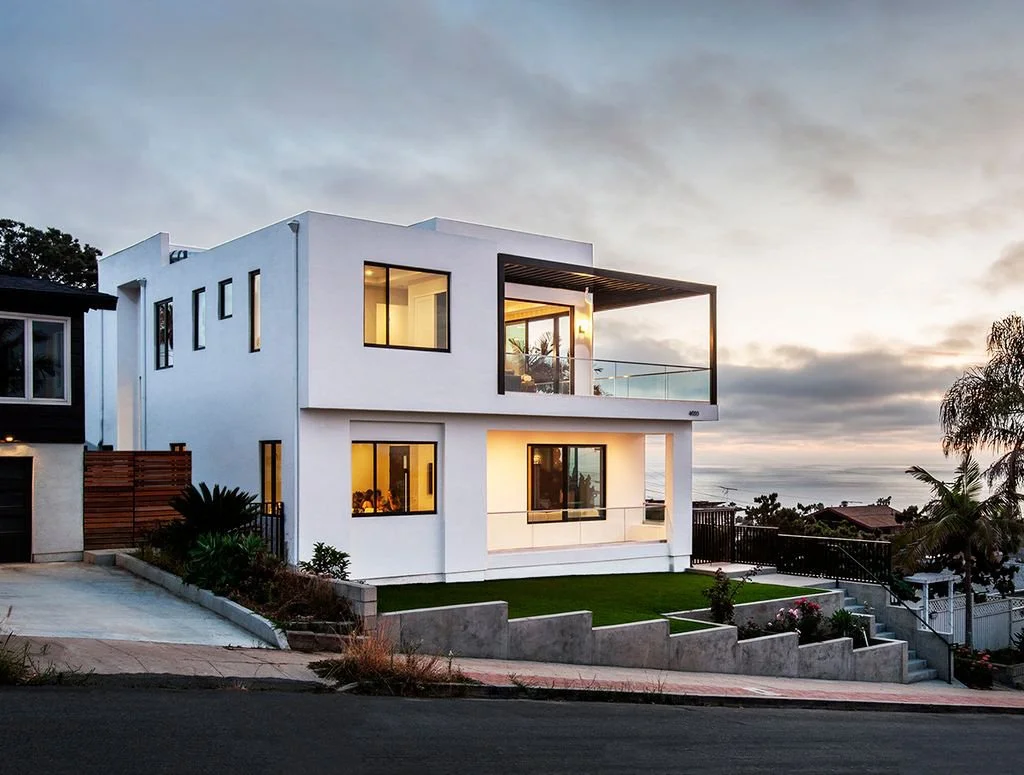
Coastal architecture is a design approach built around one core idea: the ocean sets the terms. Materials have to survive salt air. Foundations have to answer to shifting soil. Every window, every setback, every roofline has to account for a site that behaves nothing like a flat inland lot. It's a style, but it's also an engineering discipline, and the two can't be separated.
Things get complicated in California, and even more complicated in a market like Newport Beach. Coastal California isn't just about building near water. It's about building inside one of the most tightly regulated, geologically demanding stretches of coastline in the country, where a home has to satisfy the city, the California Coastal Commission, and FEMA before a single foundation is poured. Homeowners researching what it takes to build or renovate here quickly find that the rules, the soil, and the design language are unlike anything inland.
This guide walks through what actually goes into a coastal build in California, drawn from a conversation with JH2 Architects founder June Her, who has spent the last decade designing homes along this coastline, from Newport Beach to Corona del Mar, even stretching down to San Diego and north to San Francisco.
What Makes Building On The Coast Different?
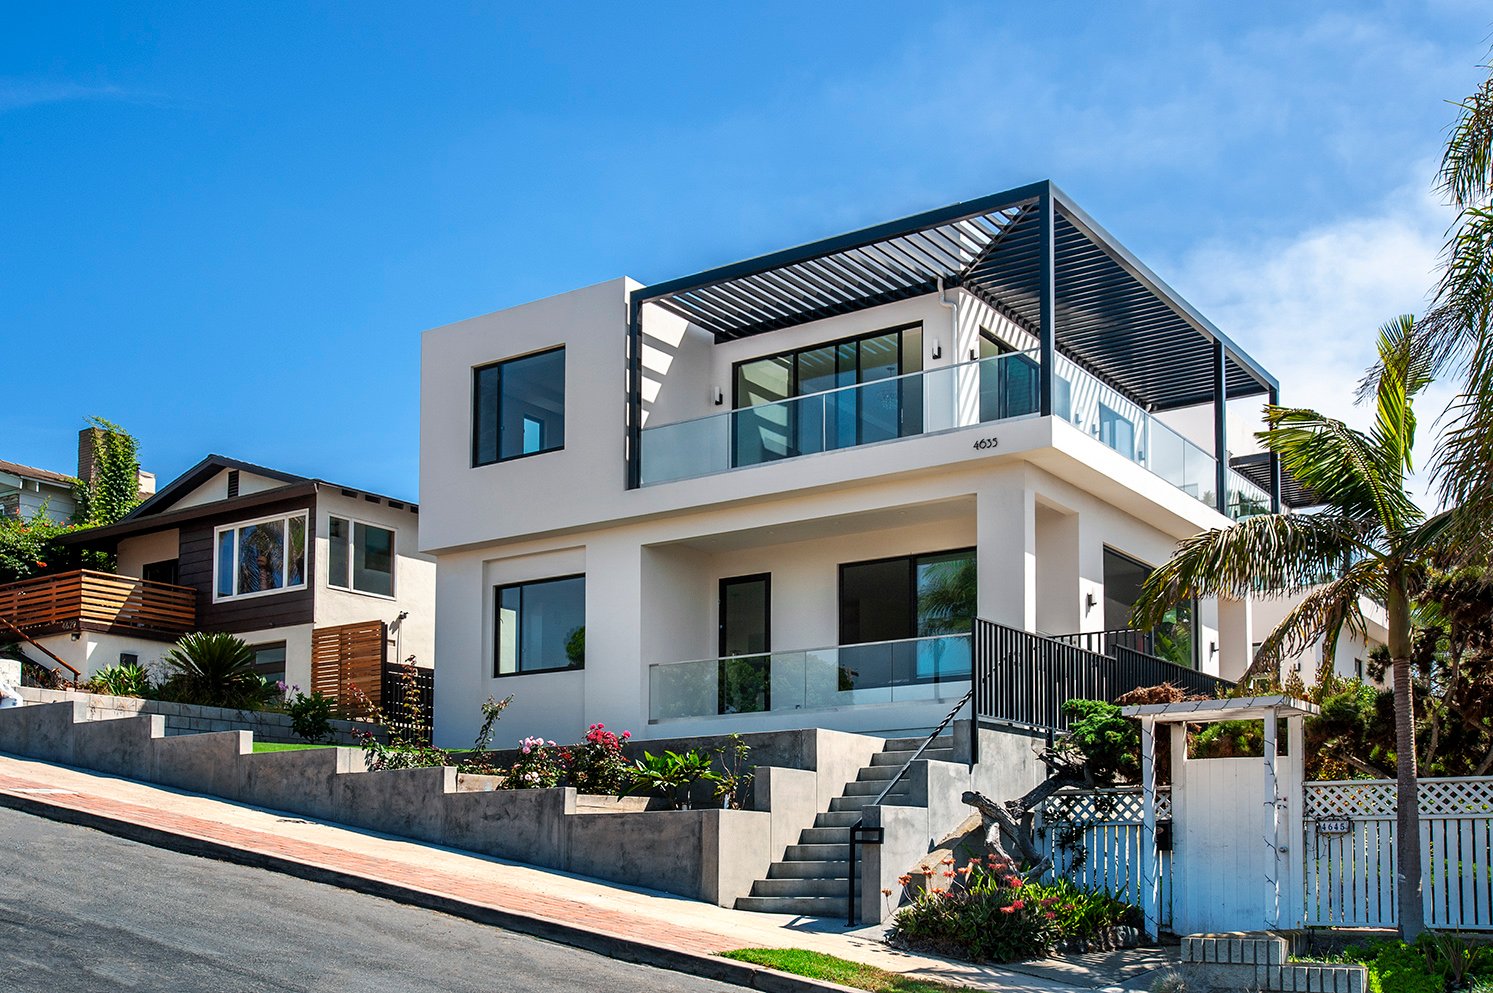
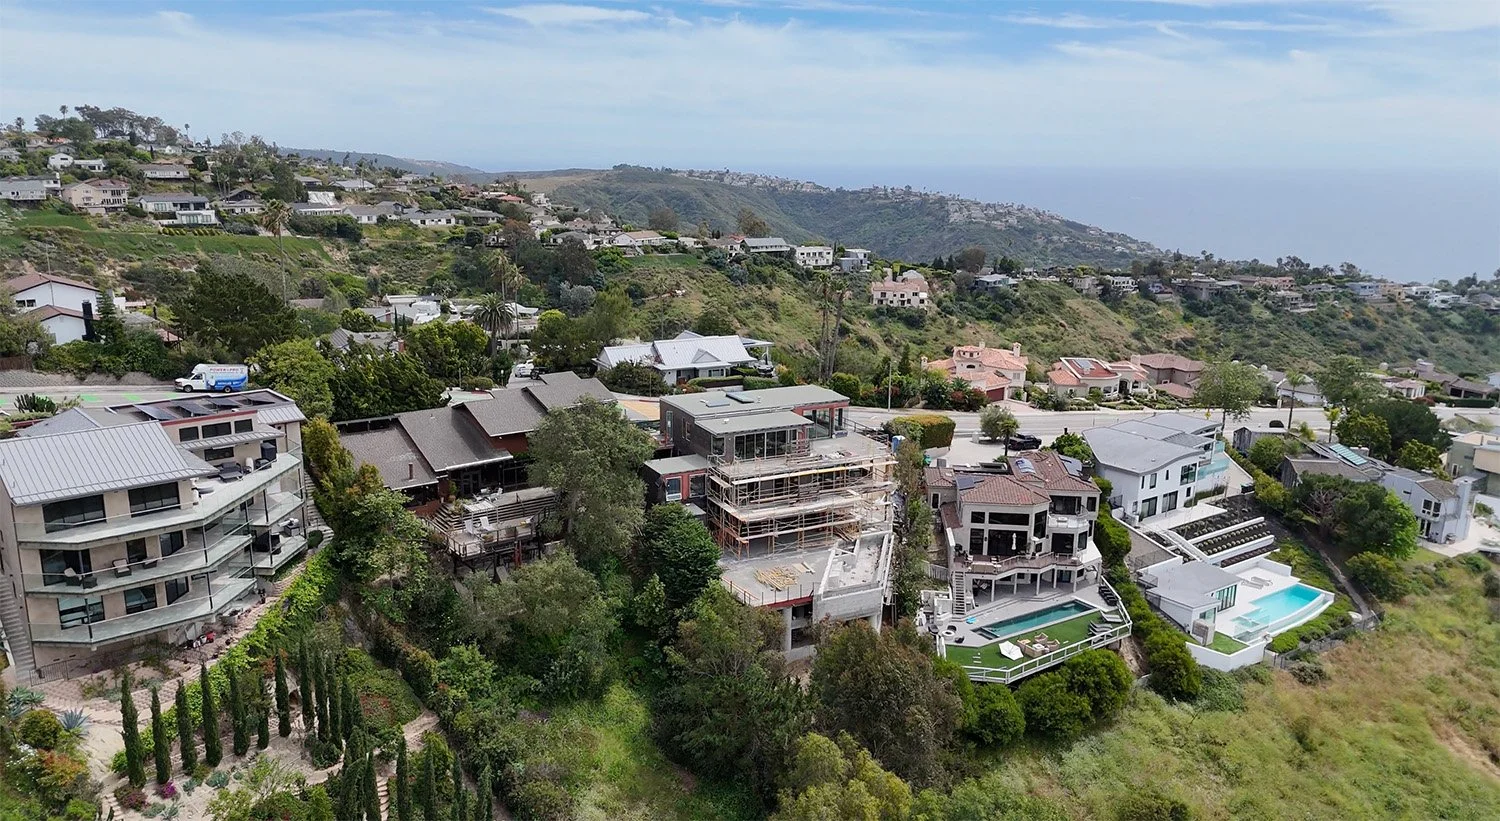
Inland lots are predictable. Flat, square, and typically governed by one building department. Coastal lots aren't. "On the coast, each property follows the lay of the land. Not a box, like inland," June explains. Each property has its own “personality” - near the ocean, they have their own soil and geological conditions. No two parcels behave the same way underground, which means no two coastal projects can be approached with a standard playbook.
That unpredictability is exactly what separates a firm with real coastal experience from one that's simply designed a nice-looking house near the water. The site itself dictates the design, long before aesthetics enter the conversation.
The Triple Permit Process: City, Coastal Commission, and FEMA
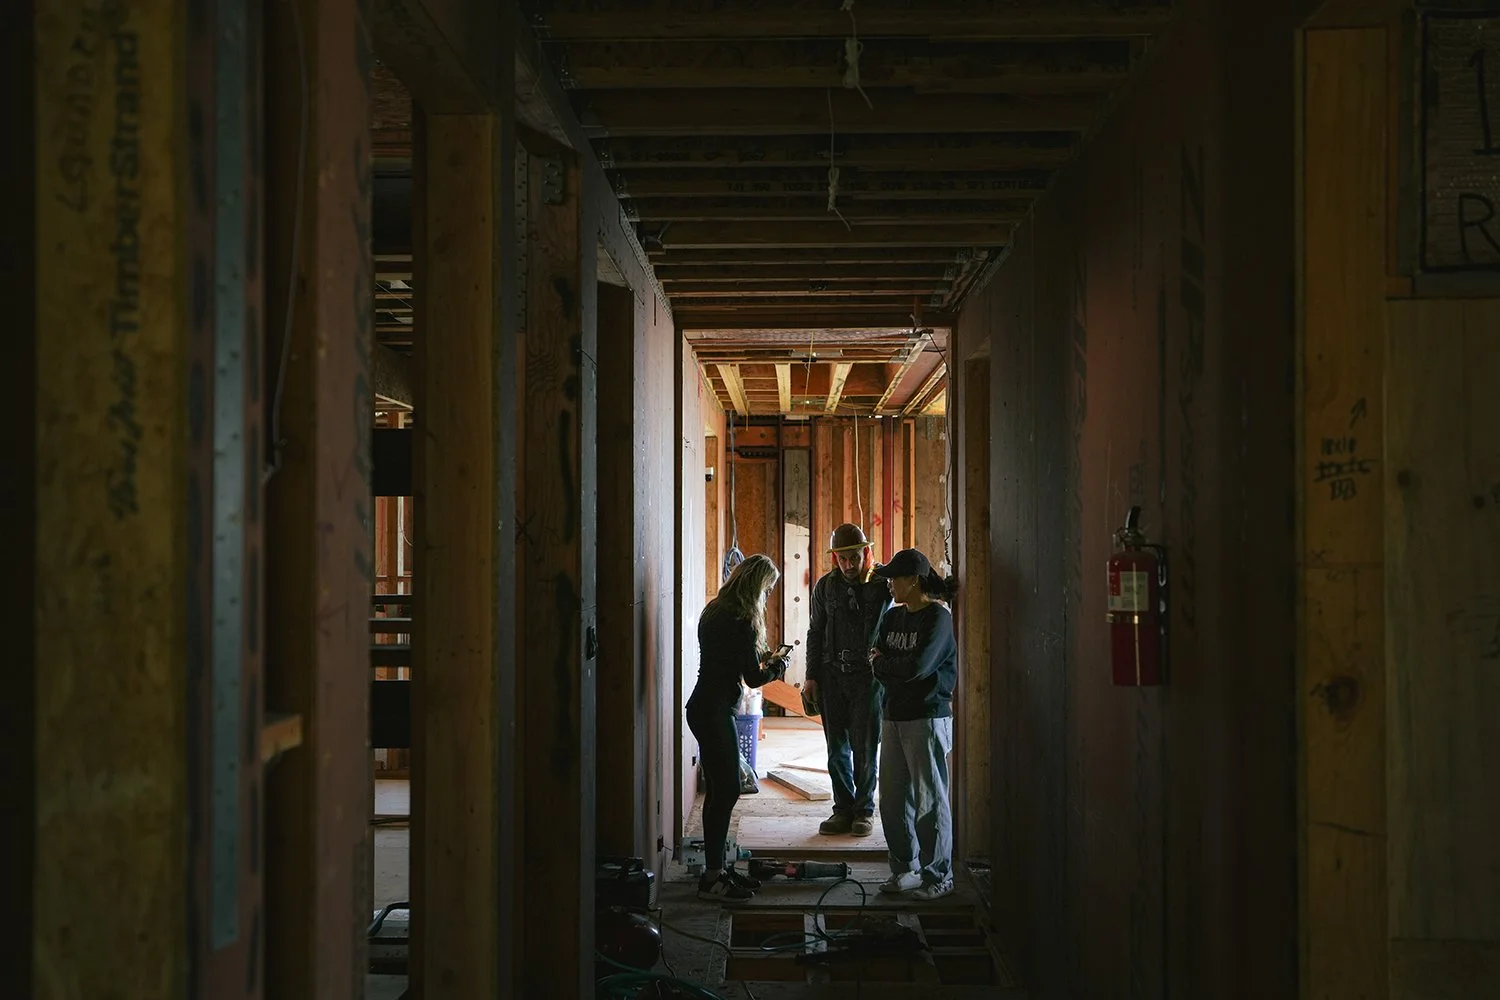
Every city in California requires a standard building permit. Coastal property requires that, plus approval from the California Coastal Commission, and compliance with FEMA flood regulations if the site falls into a flood zone. Three separate entities with three separate reviews. They all have to align before building can begin.
The Coastal Commission alone asks for a full architectural plan, a drainage and grading plan, a soil report, and often a hydrologic study before anything moves forward. Inland, that’s unusual. On the coast, it's the baseline starting point.
"So the coastal commission permit and city building permit are kind of working together. We have to work with the coastal side first, then merge it with the building code. You're already dealing with something complicated, and then some of the coastal area has a lower water line too, a flood zone, and that brings FEMA into it. So there are three different organizations that all have to work together for a coastal home."
— June Her, JH2 Architects
Building Your Dream Home On The California Coast?
Whether you’re looking to build, renovate, or simply get your head around what it takes to build on the California coast, we’d love to hear from you.
Renovating on the Coast: Why a Small Addition Can Trigger a Full Rebuild
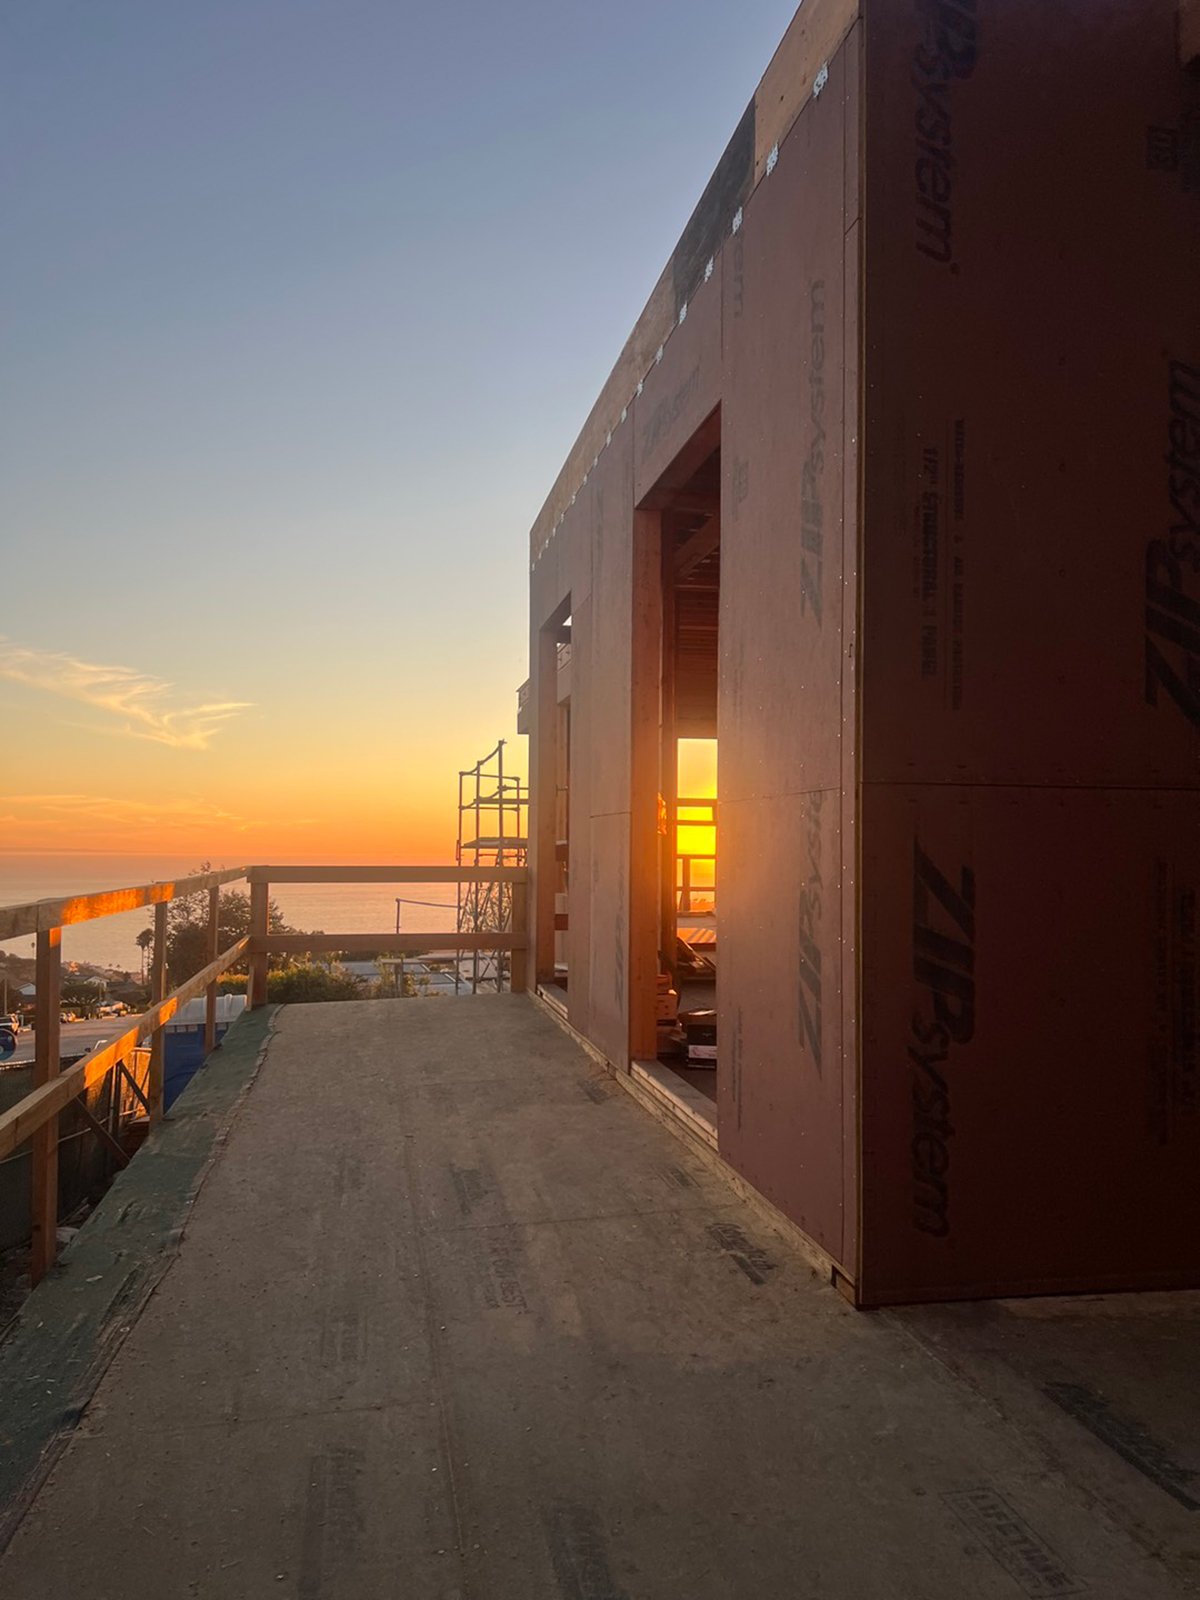
This is where most homeowners get blindsided. Renovation used to be straightforward: stay under roughly half the value of the existing structure and the project could work from the older code, no full compliance overhaul required. That's changed.
Now, if the construction estimate for a renovation exceeds a set percentage of the home's calculated building value (not market value, but a formula-based on construction cost per square foot), the entire project gets reclassified as new construction and has to meet current code in full. Sometimes a new foundation, new framing, or a new parking structure, on what started as a simple addition.
It gets more layered than that. Cities are increasingly combining the cost of the current renovation with renovations completed years earlier. A project that looks well under the threshold on its own can tip over once past work gets factored in. June has seen it happen firsthand on a Balboa Island project: a straightforward second story deck addition became a full-code rebuild once a prior renovation's value was added to the calculation.
The takeaway for anyone considering a coastal renovation: know the numbers before you commit to a scope, because the threshold isn't always obvious until you're already in the permitting process. "A lot of projects start the wrong way, and then they submit it, and then they realize, oh, you have to do a new foundation, you have to do a new parking garage, and everything. Some projects actually just die because of that," says June.
Even so, June is careful to point out that a strict-looking number isn't always the final word. Cities will sometimes accept independent contractor bids over their own formula-based estimate, which can change the outcome. "There's always a little wiggle room that we can play with. So that's kind of why I say experience matters. Sometimes you know how to approach a project, and there's some resolution with an alternative way."
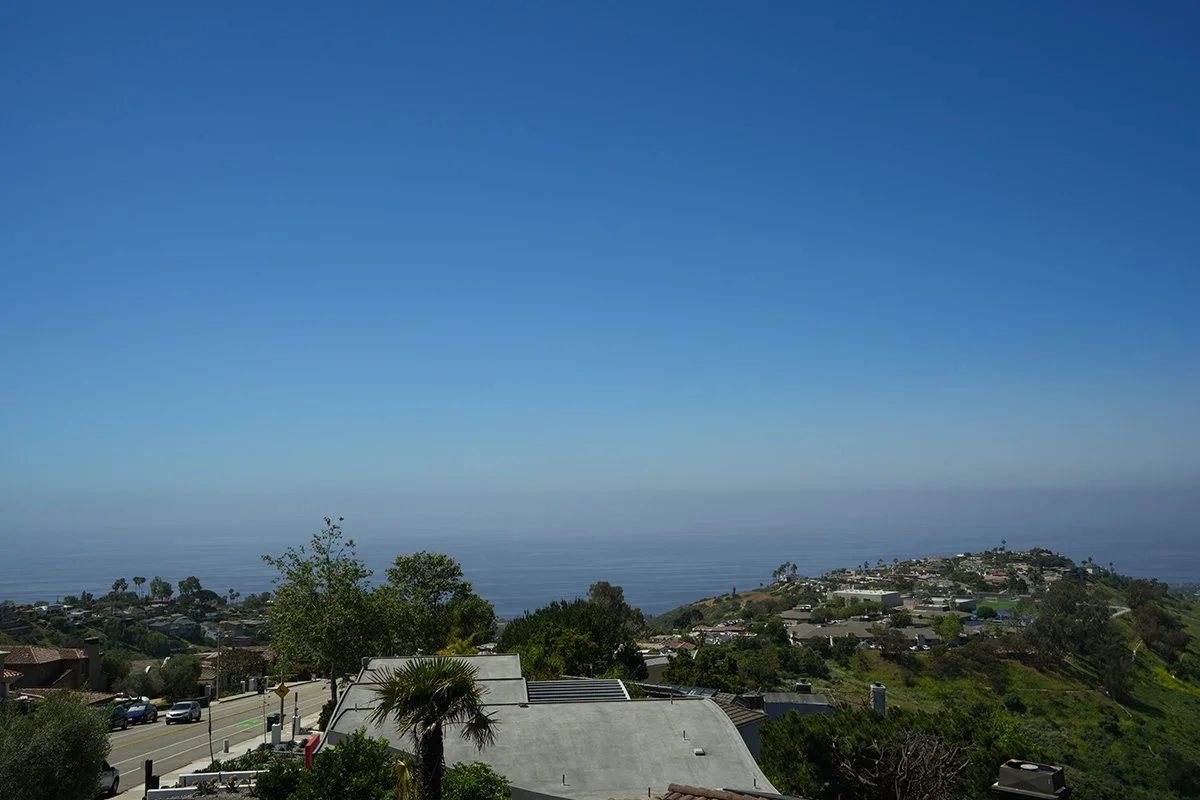
Building on a Hillside: Soil, Caissons, and the Real Cost of a Foundation
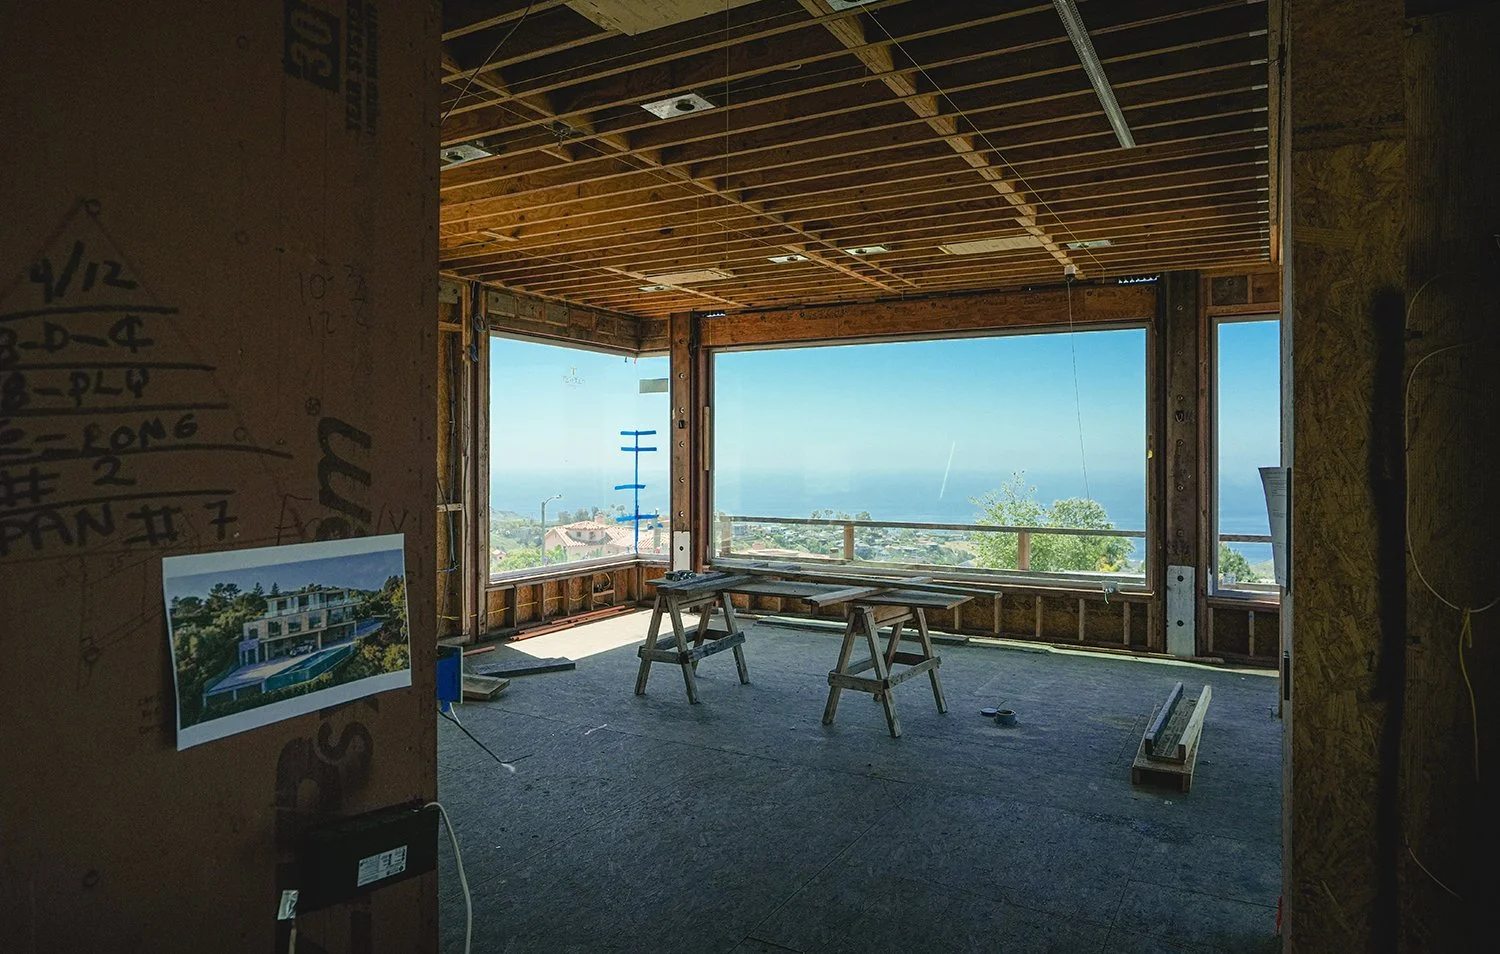
Most custom coastal homes in California sit on hillside or bluff lots, which means the foundation can't just sit on the ground. It needs caissons, deep concrete piers drilled down to bedrock or solid soil, and the number required depends entirely on the site's geology. A 3,000 to 4,000 square foot home might need a dozen or more, each one running in the tens of thousands of dollars. Foundation costs alone can reach into the hundreds of thousands before a wall goes up.
That's why coastal projects bring in a soil engineer, a civil engineer, and a structural engineer at the very beginning, well before design work starts. Caisson placement has to be approved by the soil engineer. Grading and water management have to be coordinated with the civil engineer. All of it has to happen before an architect can responsibly sketch a building envelope.
It's also why a feasibility study matters so much on coastal property. Before committing to full design, an experienced coastal architect can walk a site, review the geology, and give a homeowner a realistic sense of what's achievable and what it will cost, typically for a few thousand dollars in hourly fees. Compare that to discovering mid-project that the numbers don't work.
"A lot of homeowners want to just check with the city, can we do it or not. But the city can never really say right away, because there are a lot of facts behind it. It takes a process, where an architect can study the code and the existing conditions, so the owner can actually understand what they can do, and how much." — June Her, JH2 Architects
Design Philosophy: Restraint, the View, and Building With the Coastline
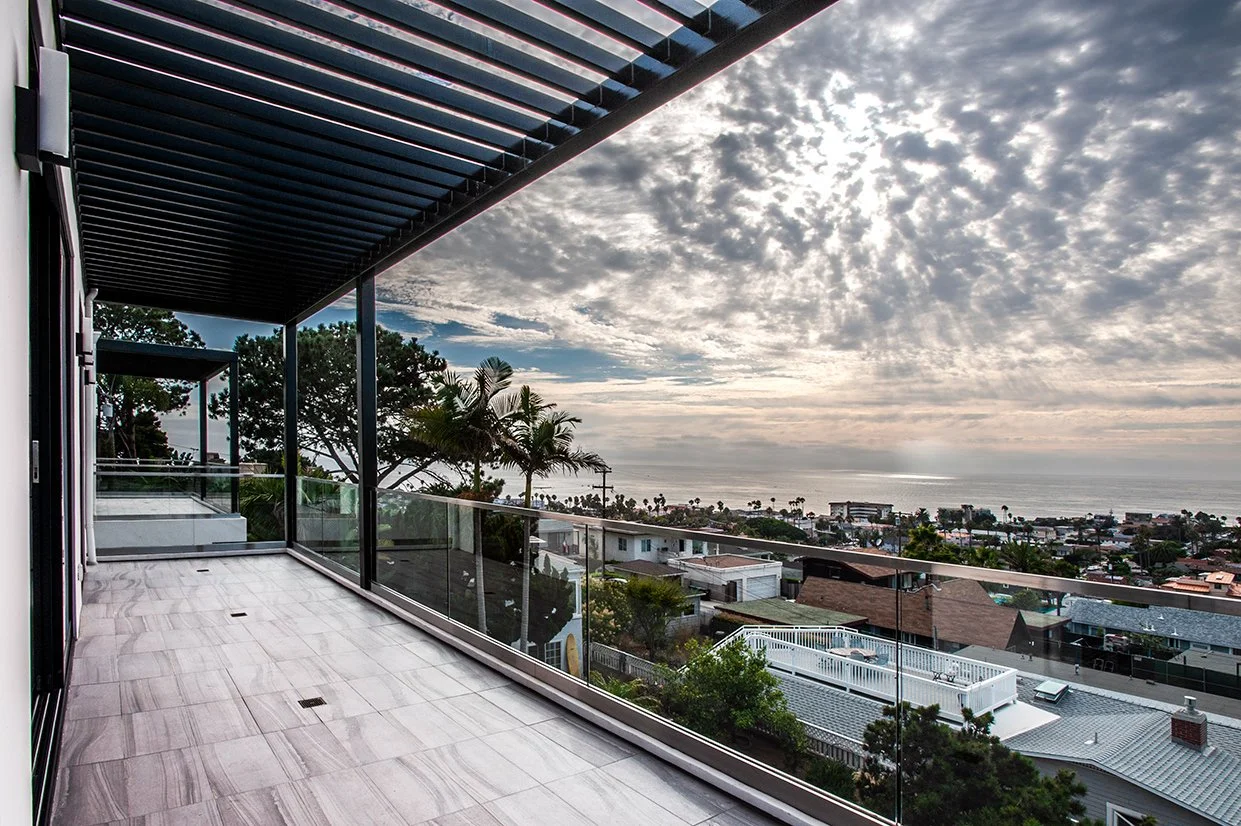
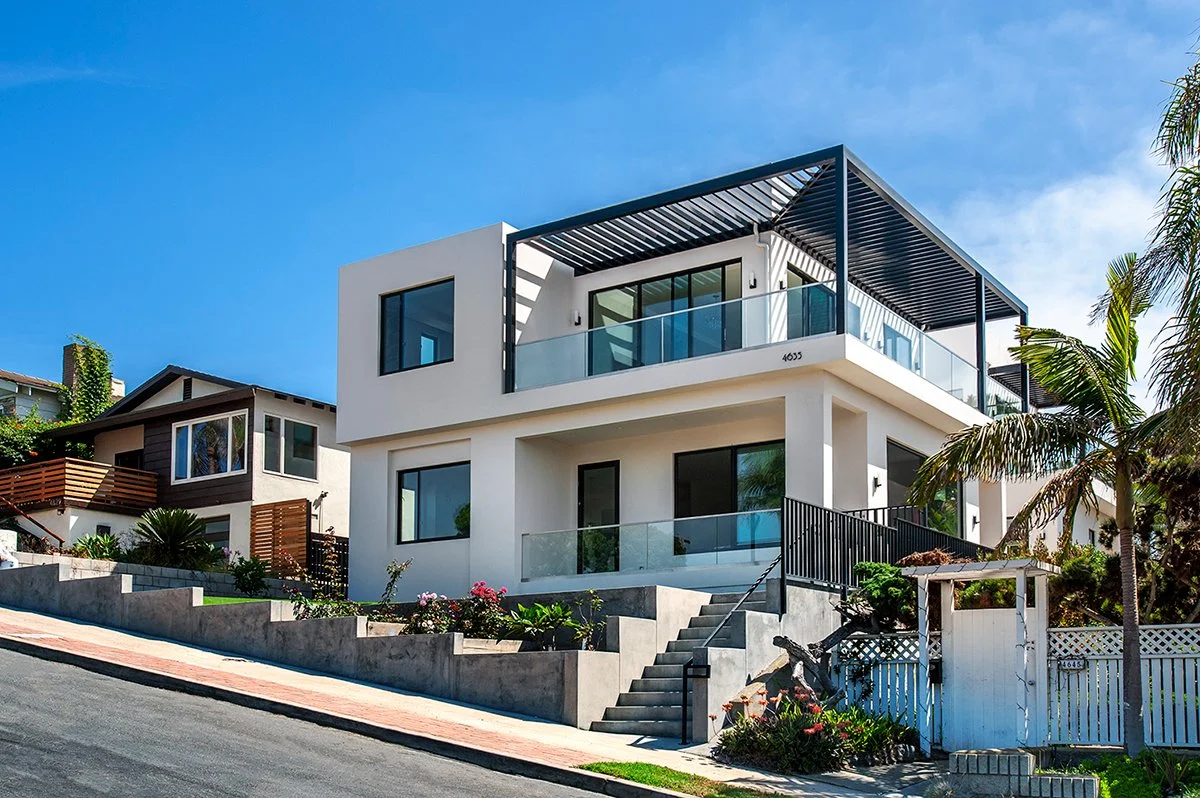
We asked June what makes waterfront design different from anything inland, and surprisingly the answer wasn’t only materials. It's about restraint. "You don't want to make it too exotic," she says. "You want to do something that respects the view. Less is more." Inland, where there's less to look at (just neighbors), a home can be designed to be looked at. On the water, the home's job is to frame what's already there.
That shapes everything from window placement to material choice. Steel doesn't hold up against ocean air, so JH2 leans on aluminum, in finishes that feel natural vs. metallic, paired with concrete and warm hardwoods that are element-resistant. Landscaping follows the same logic: succulents and native, drought-tolerant planting on rooftop decks instead of anything that demands heavy irrigation, because water management on a coastal structure isn't optional.
This is where coastal architecture and coastal interior design meet. The same restraint that shapes a home's exterior - natural materials, unobstructed sightlines, a palette drawn from the shoreline rather than imposed on it carries through to the interior finishes and furnishings that make a coastal home feel grounded rather than staged. If you’re designing a California coastal home, it should feel like California, not whatever “coastal” looks like on Pinterest. The prioritization of “place” matters.
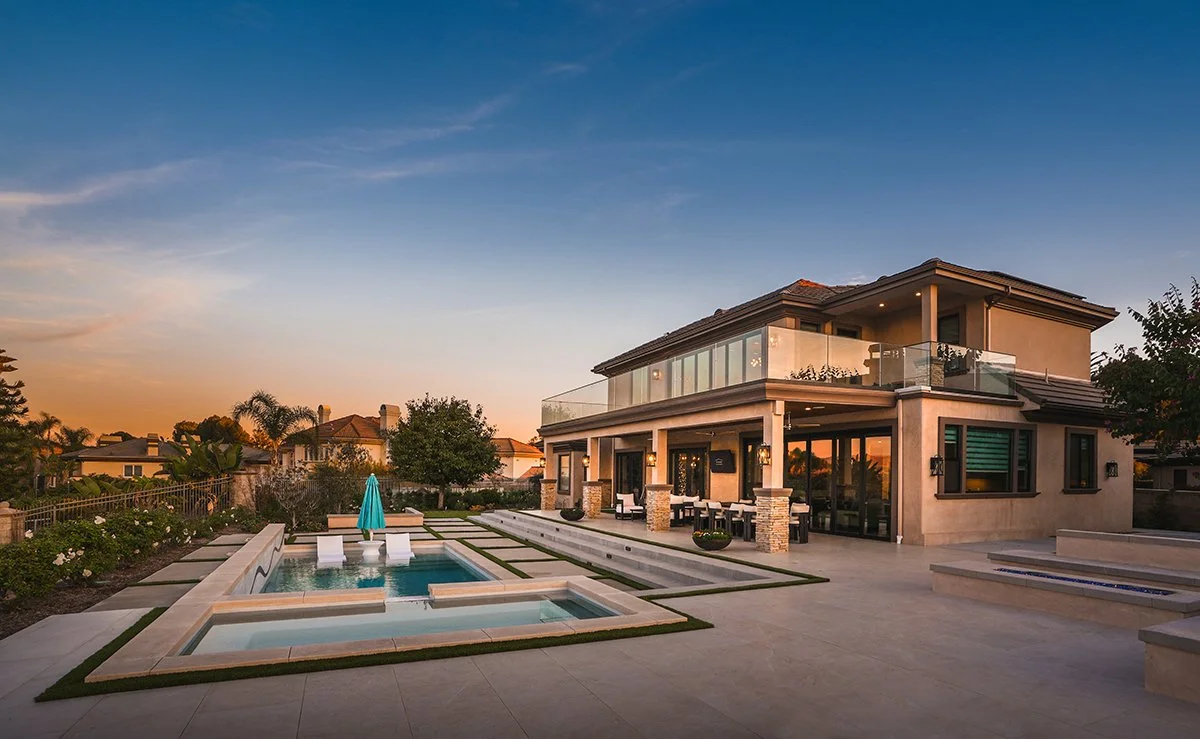
Why Homeowners Choose JH2 Architects for Coastal Builds
A decade of coastal-specific project experience is not the norm. Most firms design a handful of coastal homes among a broader portfolio. JH2 has built its practice around this coastline specifically, completing and managing projects across Newport Beach, Laguna Beach, Newport Coast, and San Diego, with a client list that spans custom homeowners and developers alike.
That experience shows up in two ways that matter most to homeowners.
One team, start to finish. JH2 handles architecture, interior design, and construction management under one roof. As June puts it, homeowners who understand the process "want to have one person go all the way to the end," because splitting that work across multiple firms adds time, cost, and room for miscommunication. Knowing construction realities in advance, not just design intent, means projects run smoother from day one.
Homes designed to last, not just to sell. JH2's approach draws from natural materials and long-term building systems rather than chasing a look that will feel dated in a decade. As June describes it, the goal is architecture that's "less maintenance, more natural," built to hold up structurally and aesthetically for generations, not another glass box competing for attention on the hillside. That's the distinction between a considered coastal home and the generic new builds increasingly crowding California's coastline.
For homeowners weighing a coastal build or renovation, that combination, deep site-specific experience, an integrated team, and a design philosophy rooted in restraint, is what separates a firm built for this coastline from one simply working on it.
Frequently Asked Questions
-
Coastal architecture is home design built specifically for waterfront and near-waterfront conditions: materials that withstand salt air and wind, foundations engineered for coastal soil and flood risk, and layouts oriented around unobstructed ocean views. It blends aesthetics with environmental resilience in a way inland design doesn't need to.
-
Coastal property in California requires approval from three separate authorities: the local city, the California Coastal Commission, and FEMA where flood zones apply. Add in site-specific soil and geological conditions, and coastal projects involve a level of engineering coordination inland builds simply don't face.
-
It depends on the construction cost relative to your home's calculated building value, and on any renovation history the city may combine with the current project. Because that threshold can shift a straightforward addition into a full-code rebuild, it's worth having an architect review the numbers before committing to a scope.
-
A feasibility study on coastal property typically runs a few thousand dollars in hourly architect fees. Given that foundation and permitting surprises on the coast can add hundreds of thousands of dollars to a project, it's one of the most cost-effective steps a homeowner can take before committing to a full design.
-
Most coastal and hillside lots in California don't have stable soil near the surface, so foundations need caissons, deep concrete piers drilled to bedrock, to support the structure safely. The number needed depends on the site's geology and can significantly affect a project's foundation budget.
-
JH2 has spent over a decade designing exclusively along the Newport Beach and coastal California corridor, and manages architecture, construction management, and design under one team. That combination of hyper-local experience and integrated project management is built to reduce the surprises, and the cost overruns, that are common on coastal projects.